
SERVICES
End-to-end advisory for premium hospitality. Scoped to the project.

01 Design Review Audit
SERVICES
The fastest, sharpest entry to the practice.
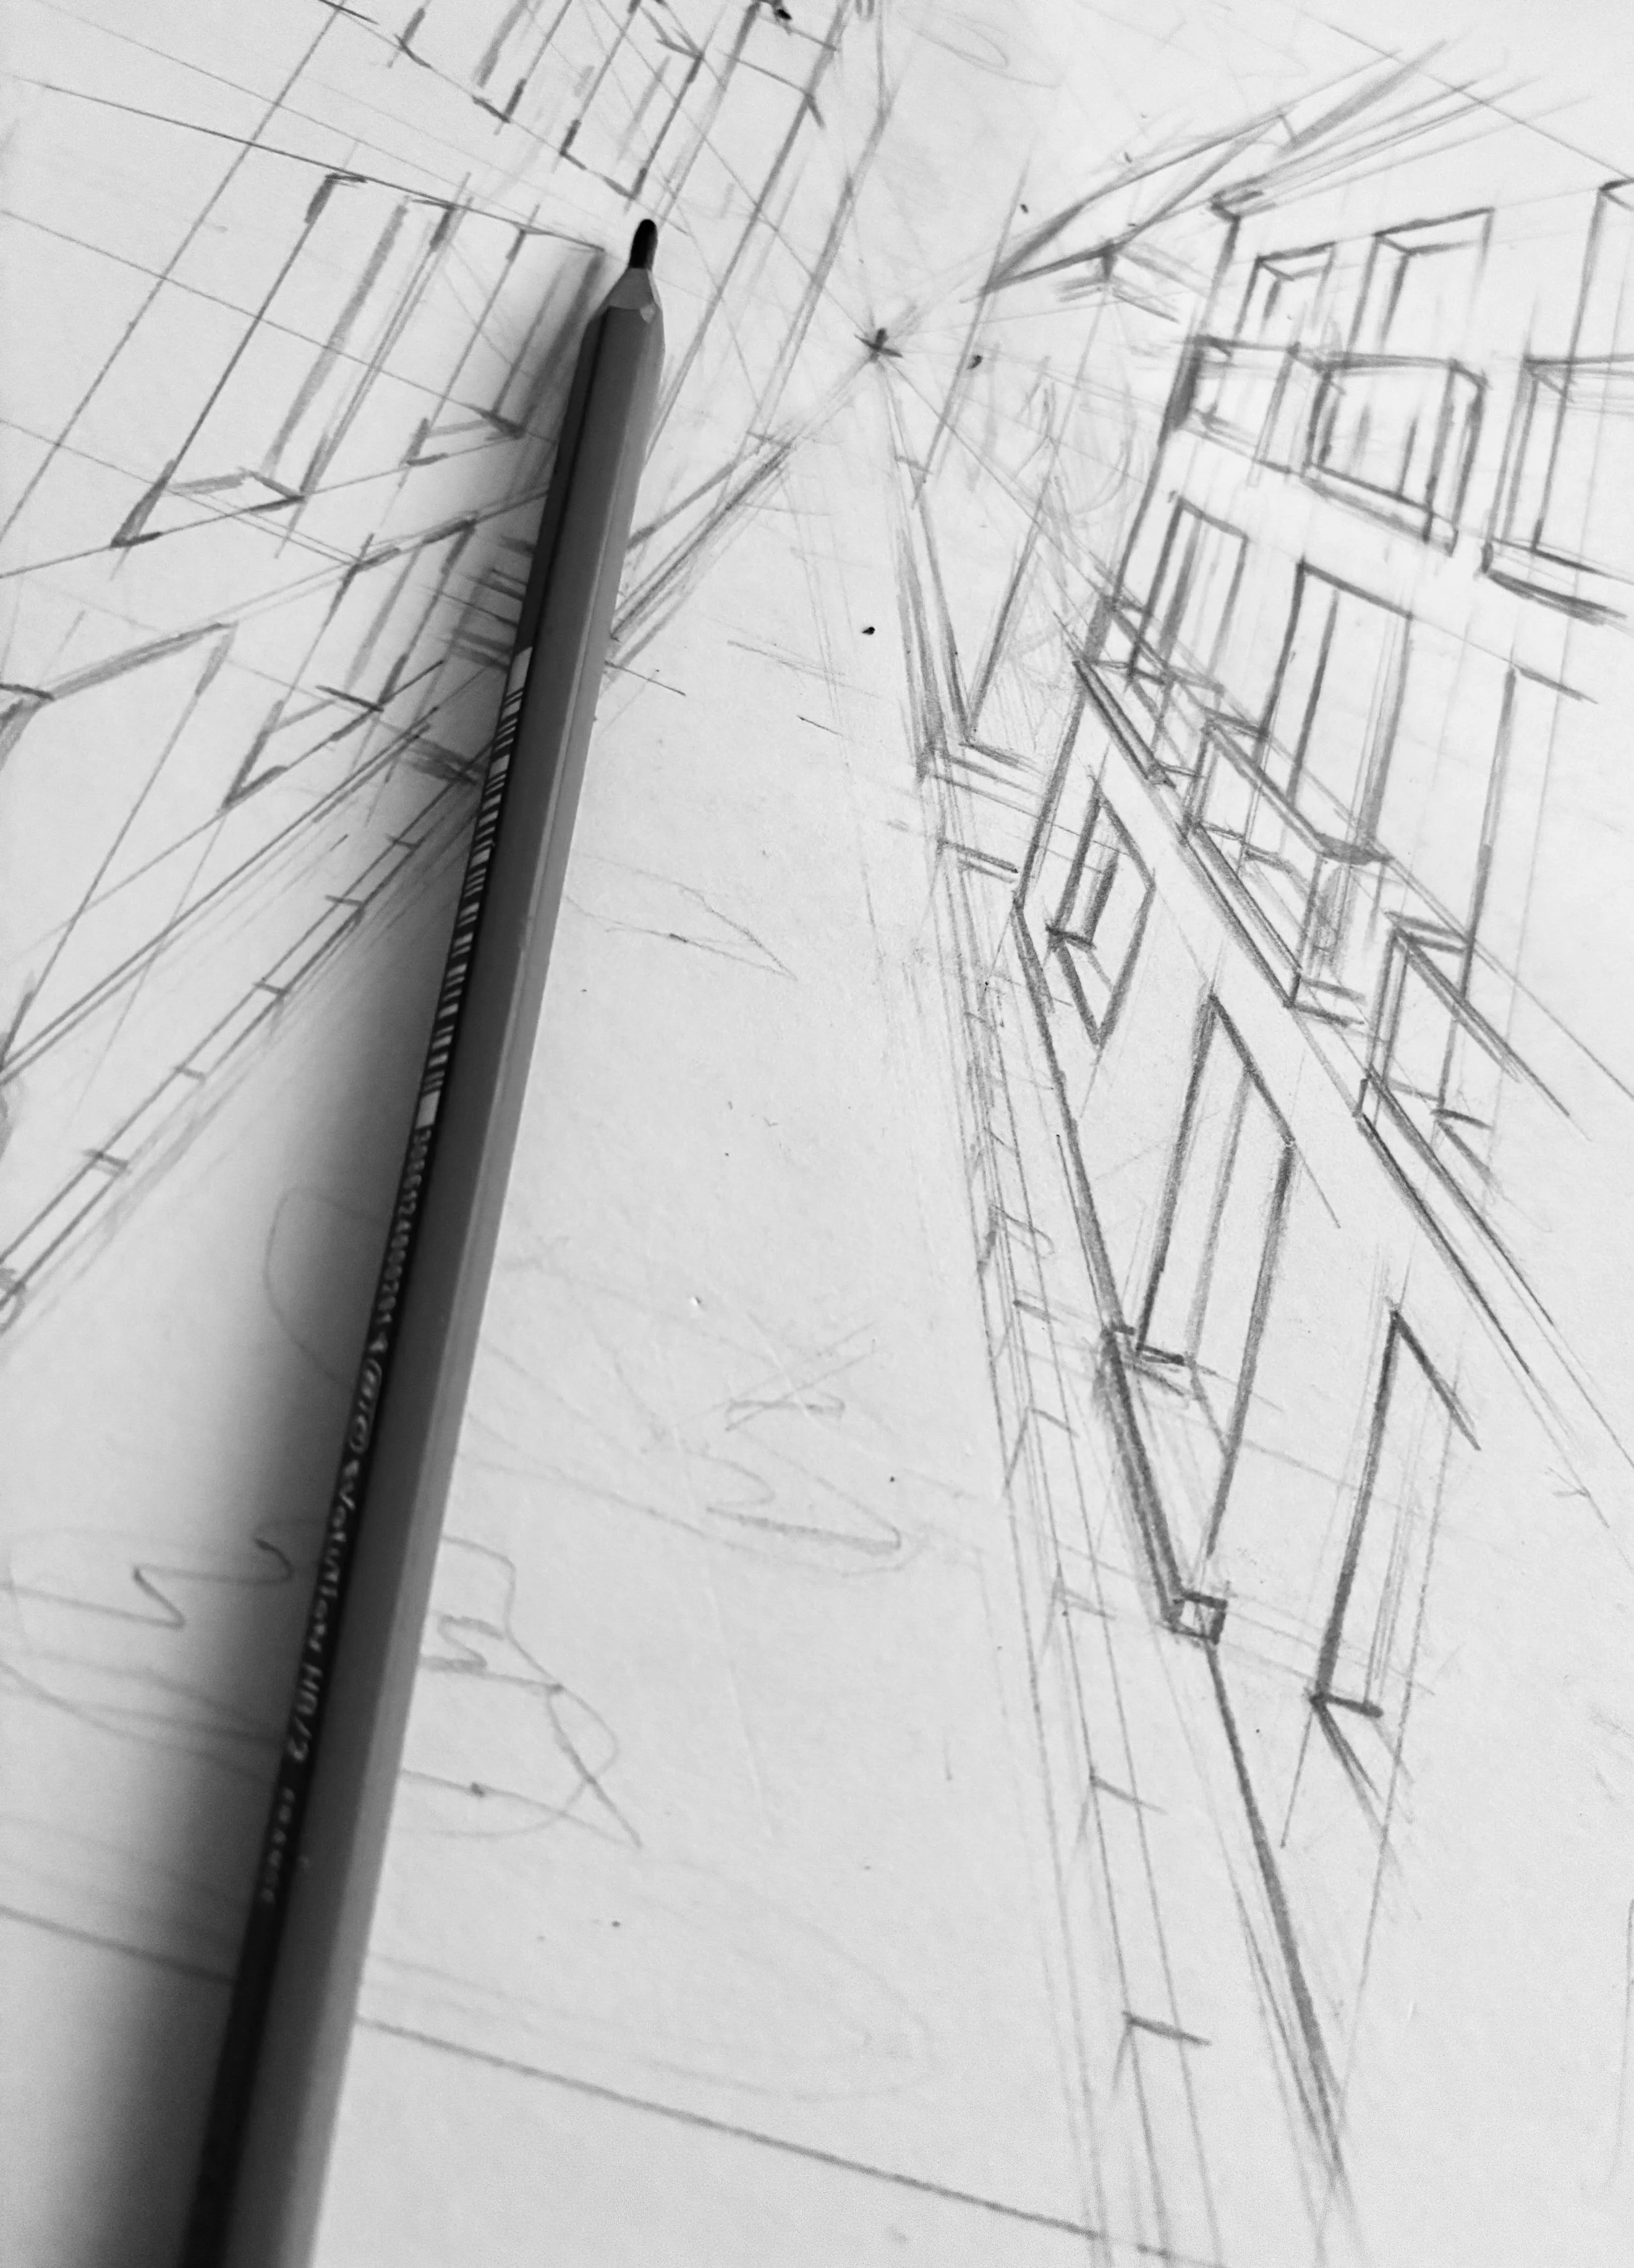
The Design Review Audit is the primary route in. Drawings, layouts, schedules and specifications are reviewed against operational and commercial criteria — and a structured set of findings is returned before decisions become expensive to reverse. It is the highest-leverage hour the practice offers a project.
What It Covers
Front-of-house zoning, bar architecture and service architecture
Back-of-house sizing and flow reviewed for operational risk
Storage, procurement and delivery logic
Staff circulation and workflow
Revenue-per-square-metre implications
Points of operational risk and design risk.
Deliverables
Written audit document
Annotated drawing markup
Prioritised action list
Optional workshop with the design and client team
Best Engaged
Concept design through to design development. Earlier is better. Late-stage audits still surface issues, but with fewer options to resolve them cleanly.
02 Operational Integration
SERVICES
Embedded in the project team, from concept through opening.
For projects that require operational thinking across the full design and delivery cycle. The practice is engaged as a standing member of the project team — reviewing at each stage, resolving issues as they emerge, and translating design intent into operating structure through to opening.
What It Covers
Alignment of brief, concept and commercial objective
Review input at concept, schematic and detailed design
Specification review
Procurement and equipment logic
Pre-opening operational structure
Handover and post-opening review.
Engagement
Retainer-based, scoped to project duration.
Best Engaged
Projects where the client wants operational discipline present from day one, and where the design team benefits from a consistent operational counterpart.
03 Spatial & Functional Planning
SERVICES
Front-of-house, resolved from inside the operation.
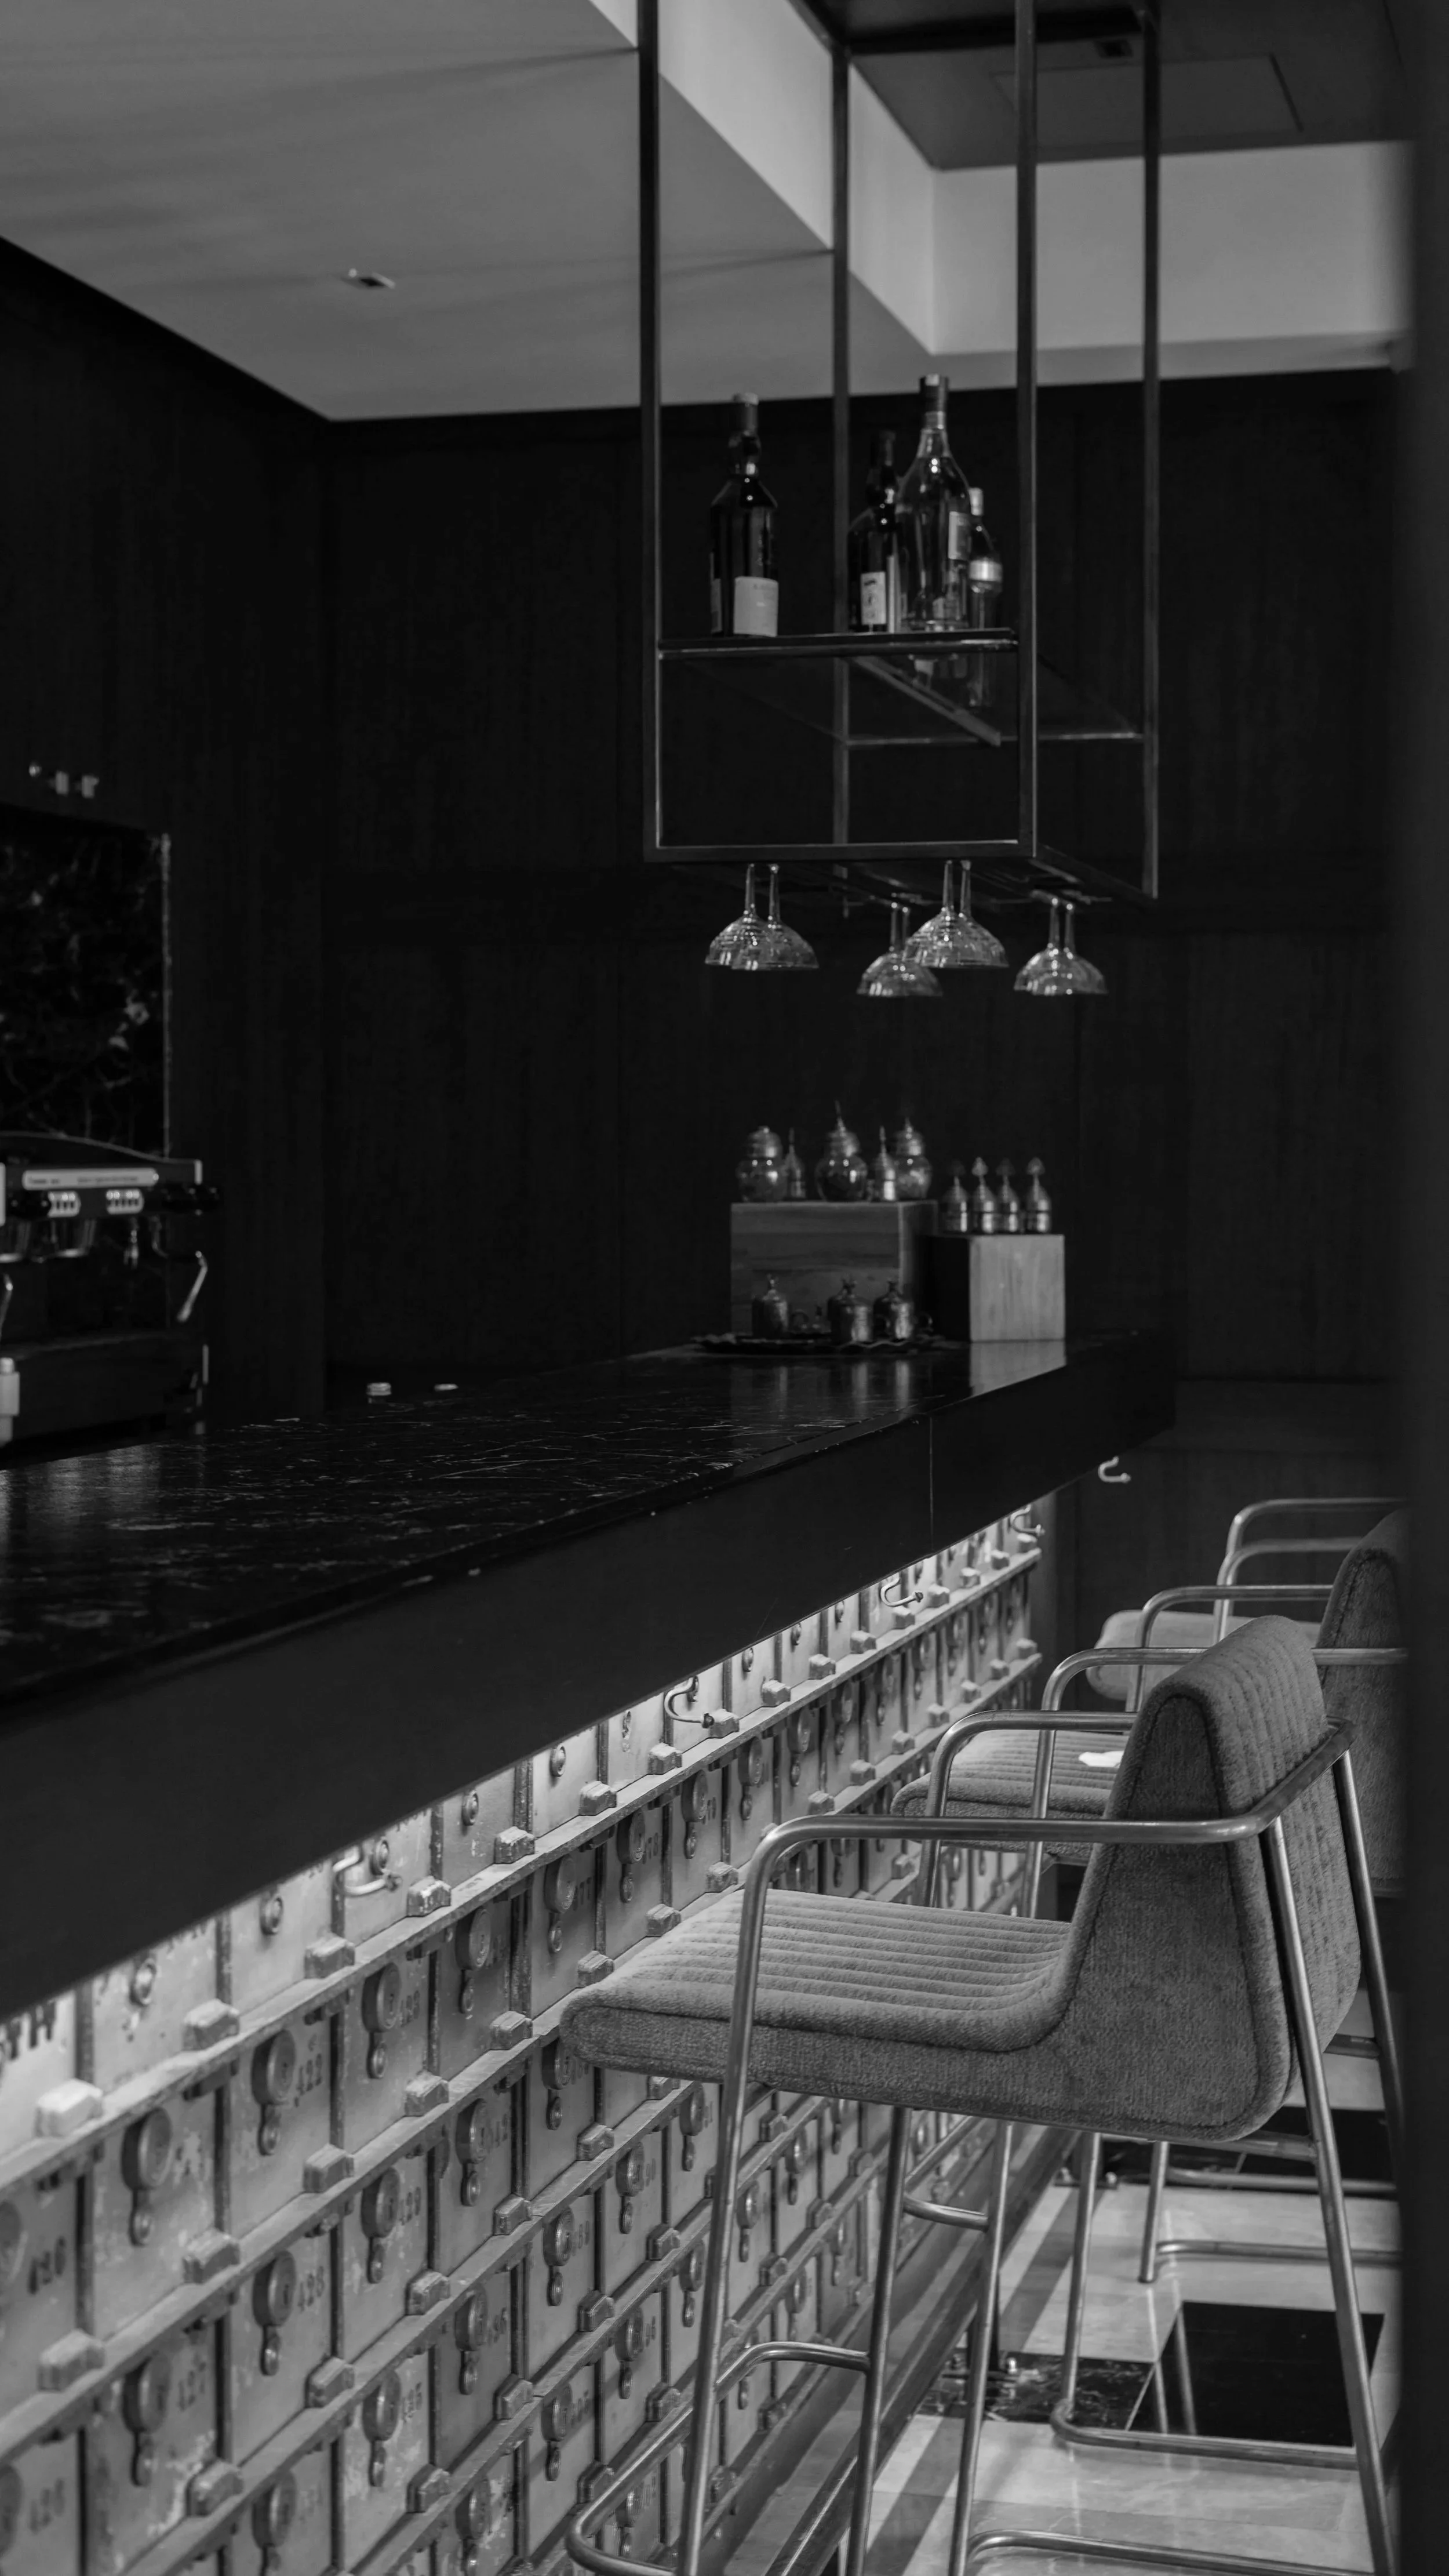
A focused engagement targeting the front-of-house zones of a hospitality project — bar, pass, service stations, dining floor, host stand and the front-of-house side of the service interface. These are the areas where operational reality is most frequently compromised by design, and where senior operator input is rarely brought to the design table. Back-of-house and kitchen planning is a well-established specialism served by dedicated consultancies. The practice complements that work; it does not duplicate it.
What It Covers
Bar architecture, elevations and service-speed logic. Pass and service-station placement
Floor plan flow, sight-lines and capacity logic
Host-stand and arrival sequence
Front-of-house to back-of-house interface — from the operator's side
Service team circulation and workflow within the front-of-house
Furniture geometry and operational consequence of material specification.
Deliverables
Planning recommendations, annotated drawing input, functional brief documents for the design team.
Best Engaged
Schematic design through to detailed design. Works in parallel with the architect, interior designer, and any back-of-house planning consultant on the project.
04 Commercial Performance Alignment
SERVICES
Hospitality structured as a performing asset.
For developers, owners and executive operators. The design and operational structure of the venue are aligned against its commercial objectives — protecting revenue per square metre, cost-of-goods, and long-term asset performance.
What It Covers
Revenue-per-square-metre modelling
Capacity and covers logic
Cost-of-goods discipline through supplier strategy, equipment specification and workflow design
Team structure and labour model alignment
Post-opening commercial review.
Deliverables
Commercial alignment document, operational KPIs, recommendations for design and operational adjustment.
Best Engaged
Early feasibility through to post-opening. Particularly relevant for developers structuring hospitality as an asset class.

Where the practice produces the strongest outcomes.
FIT
Premium projects, where the brief already includes high operational and design standards, and where margin of error is narrow.
Early-stage engagement, where drawings are still open and commercial assumptions can still be tested.
Clear client-side decision-making, where input can be acted on without protracted committee review.
Project teams that value direct counsel, and that are comfortable with operational challenge delivered constructively.
FREQUENTLY ASKED QUESTIONS
Common questions about services
-
The earliest engagement is the most valuable. Concept and schematic design are the highest-leverage stages — drawings are still open, commercial assumptions can still be tested, and operational risk can be resolved at the design table rather than on site. The practice is also engaged at later stages, including pre-opening, but the scope of what can be changed narrows the further the project has progressed.
-
A Design Review Audit reviews drawings, layouts, schedules and specifications against operational and commercial criteria — not design criteria. The architect's intent and the interior designer's language are preserved. What gets reviewed is whether the design will run as a hospitality operation: front-of-house zoning, back-of-house sizing, service flow, storage, procurement, staff circulation, and revenue-per-square-metre. It is the highest-leverage hour the practice offers a project.
-
No. Back-of-house and kitchen planning is a well-established specialism served by dedicated consultancies. The practice complements that work. The focus is front-of-house spatial planning, operational integration and commercial alignment — the areas where senior operator input is rarely brought to the design table.
-
Premium hospitality projects — hotels, multi-outlet venues, restaurants, bars and lounges, members' clubs, and hospitality components inside mixed-use developments. The common factor is operational complexity and a brief that includes high design and commercial standards.
-
Sydney-based. Engagements are taken across Australia and Asia-Pacific. International engagements are considered on a project-by-project basis.
-
Each engagement is scoped to the project stage and the commercial risk being managed. A Design Review Audit is fixed-fee, delivered on a defined timeline. Operational Integration is retainer-based, scoped to project duration. Commercial Performance Alignment is project-fee or retainer. Pricing is provided in a written proposal after a Scoping Call.
Scope a Design Audit.
NEXT
The quickest way to establish what advisory input produces on a specific project is to commission one. Scoped to the project stage, priced against the risk being managed, delivered on a defined timeline.